
$1,500,000
$1,500,000
For more information regarding the value of a property, please contact us for a free consultation.
4 Beds
5 Baths
6,000 SqFt
SOLD DATE : 10/08/2026
Key Details
Sold Price $1,500,000
Property Type Single Family Home
Sub Type Single Family Residence
Listing Status Sold
Purchase Type For Sale
Square Footage 6,000 sqft
Price per Sqft $250
MLS Listing ID 1003803
Sold Date 10/08/26
Style Colonial
Bedrooms 4
Full Baths 4
Half Baths 1
HOA Y/N No
Rental Info No
Year Built 2002
Annual Tax Amount $27,533
Lot Size 1.610 Acres
Acres 1.61
Property Sub-Type Single Family Residence
Source onekey2
Property Description
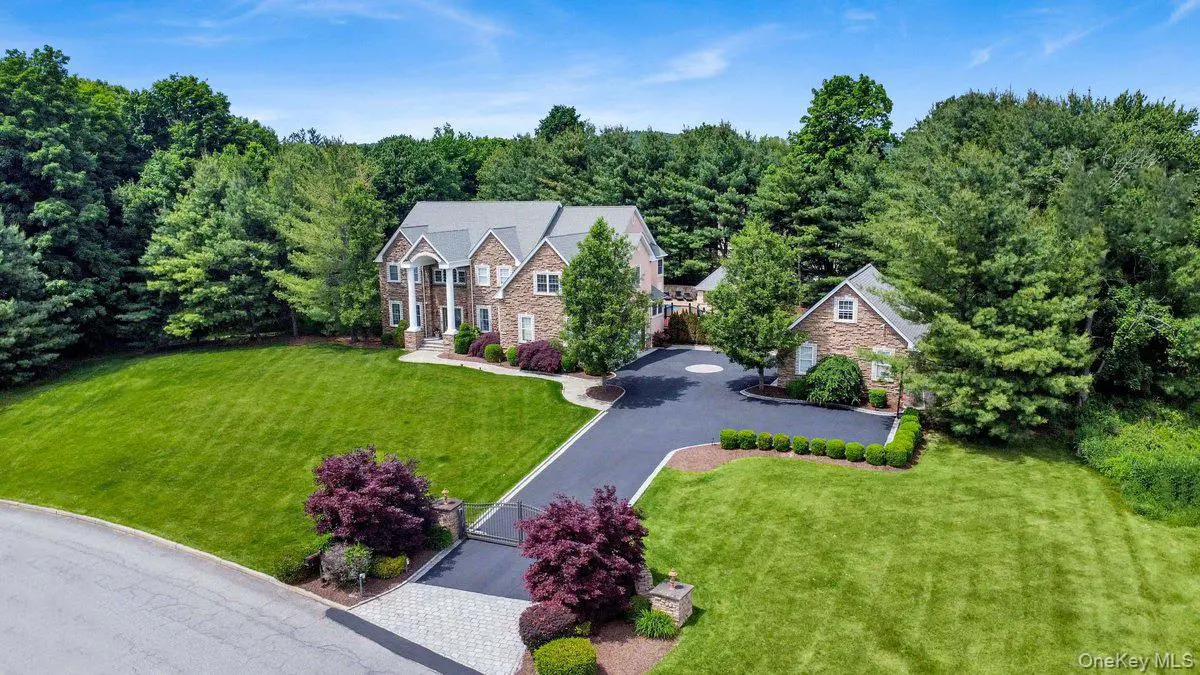
Welcome to Your Own Personal Oasis, where Every Detail has been Thoughtfully Designed for Luxury & Enjoyment | This Exceptional 4 Bedroom / 4.5 Bath Colonial in Hill Farms Seamlessly Blends Timeless Elegance & Everyday Comfort within a Picturesque Estate-Like Setting | A Dramatic Two-Story Grand Entry Welcomes You with a Graceful Staircase Adorned by Decorative Iron Railings, Wainscot, Marble Floors, Two Entry Closets & an Exquisite Juliet Balcony that Overlooks the Entrance | Main Level: 9' Ceilings | Gourmet Chef's Kitchen is a Masterpiece of Design & Functionality, appointed with Premium Stainless-Steel Appliances including a 6-Foot Sub-Zero Refrigerator, Sub-Zero Wine Cooler, Viking Double Wall Ovens, a Viking Six-Burner Range w. Viking Hood & Convenient Pot Filler, Viking Microwave, Viking Dishwasher & a Viking Dual-Drawer Beverage Cooler, Custom Full-Height Cabinetry, Showpiece Tiered Center Island, Granite Countertops Throughout, Dual Sinks, Radiant Heated Floors, a Pantry, Custom Granite Dining Table, Tray Ceiling in Kitchen Dining Area, Custom Built-In TV Cabinet, Garage Access, Glass Door Leading to a Trex Deck & a Secondary Staircase for Seamless Access to the Upper Level Flex Room | Formal Dining Room w. Two Stunning Arhaus Chandeliers | Formal Living Room w. Arhaus Chandelier, Wainscot & French Doors | Library w. Gas Fireplace | 21' x 21' Great Room w. Cathedral Ceiling & Gas Fireplace w. Sliders to Patio & Private Hot Tub | Powder Room w. Marble Walls & Floor, Tray Ceiling | Office / Optional Bedroom w. Closet | Upper Level: Primary Bedroom with En-Suite Bath w. a Jacuzzi Tub, Separate Shower, Two Vanities w. Caesar Stone Tops & Decorative Columns, Walk-In Closet, Secondary Closet, Walk-Up Access to Full Unfinished Attic | Regal Bedroom Suite w. Full Bath w. Glass Shower & Heated Floor, Walk-In Closet, Access to Juliet Balcony, Flex Room & Laundry Room | 2 Additional Bedrooms | Full Bathroom w. Large Granite Top Vanity | Flex Room w. Custom Built-In Bookcase/Cabinets | Laundry Room | Basement: 8' Ceilings| Summer Kitchen w. Walk-Out to Patio & Pool Area | Family Room | Full Bathroom | Gym | Office/Optional Bedroom | Laundry Room | Entire Home has Hardwood Floors, Recessed Lighting, Decorative Crown, Chair & Base Moldings | Flex Room & Basement have Wood Floating Floor | All Closets have Custom Closet System | Additional Features: New A/C Handlers/Condensers, Central Sound System w. Bose Speakers Throughout Interior of Home, Central Vac, Camera Security System, Full Alarm System, Water Softener System w. UV Light & Reverse Osmosis, Sprinkler System | Resort-Style Outdoor Living Space includes an Inground 44' x 24' Freeform Heated Pool w. Color Changing LED Lights, Rock Waterfall, Hot Tub, Expansive Paver Patio that's Perfect for Entertaining or Private Peaceful Retreat, Pergola w. Wet Bar, Stone Counter Top & WB Fireplace, Grilling Area, Additional Wellis Monte Rosa Hot Tub w. Color Changing LED Lights & Covana Oasis Slate Motorized Top w. LED MultiColor Lighting and Speaker System | 1.61 Acre Corner Lot of Private Professional Manicured Grounds w. Mature Tree-Lined Landscaping, this Distinguished Property makes a Striking First Impression w. its Timeless Stone & Stucco Facade | Motorized Aluminum Entry Gates w. Integrated DoorBird iPad Access System Provide the Perfect Blend of Privacy, Security & Sophistication | Two-Car Attached Garage Equipped w. Tesla Electric Charging Station | Detached Additional Two-Car Garage w. Full Walk-Up Attic | Expansive Driveway Accommodates up to 8 Vehicles | Separate Storage Shed | Mahopac Schools | 5 Min. from the Putnam County Golf Course | 50 Miles from NYC | Easy Access to Taconic Pkwy and Route 684 | 15 Min to Croton Falls Metro North / 25 Min to Peekskill Metro-North | Close to Parks, Hiking Trails, Mahopac Lake, Shopping & Dining | This Remarkable Property Offers More than a Home, it Delivers A Lifestyle
Location
State NY
County Putnam County
Rooms
Basement Finished, Full, Walk-Out Access
Interior
Interior Features Built-in Features, Cathedral Ceiling(s), Central Vacuum, Chefs Kitchen, Crown Molding, Eat-in Kitchen, Formal Dining, Granite Counters, High Ceilings, Primary Bathroom, Recessed Lighting, Sound System
Heating Hydro Air, Oil
Cooling Central Air
Flooring Hardwood
Fireplaces Number 2
Fireplaces Type Gas
Fireplace Yes
Appliance Dishwasher, Dryer, Gas Oven, Gas Range, Microwave, Refrigerator, Washer, Oil Water Heater, Water Softener Owned, Wine Refrigerator
Exterior
Parking Features Driveway, Garage
Garage Spaces 4.0
Fence Back Yard
Pool In Ground, Other
Utilities Available Electricity Connected
Total Parking Spaces 8
Garage true
Private Pool Yes
Building
Lot Description Back Yard, Cleared, Corner Lot, Front Yard, Landscaped, Level, Near Golf Course, Near Public Transit, Near School, Near Shops, Private, Sprinklers In Front, Stone/Brick Wall
Sewer Septic Tank
Water Well
Structure Type Stone,Stucco
Schools
Elementary Schools Austin Road Elementary School
Middle Schools Mahopac Middle School
High Schools Mahopac
School District Mahopac
Others
Senior Community No
Special Listing Condition None
Read Less Info
Want to know what your home might be worth? Contact us for a FREE valuation!

Our team is ready to help you sell your home for the highest possible price ASAP

Bought with Howard Hanna Rand Realty
GET MORE INFORMATION
