

38 Sussex DR #A, Yorktown Heights, NY 10598
REQUEST A TOUR If you would like to see this home without being there in person, select the "Virtual Tour" option and your agent will contact you to discuss available opportunities.
In-PersonVirtual Tour
$ 499,000
Est. payment | /mo

2 Beds

1 Bath

935 SqFt


Save
$ 499,000
Est. payment | /mo
Save

2 Beds

1 Bath

935 SqFt

Open House

Sun Oct 11, 12:00pm - 2:00pm

Key Details

Property Type Condo

Sub Type Condominium

Listing Status Active

Purchase Type For Sale

Square Footage 935 sqft

Price per Sqft $533

MLS Listing ID 1057688

Style Garden

Bedrooms 2

Full Baths 1

HOA Fees $544/mo

HOA Y/N Yes

Rental Info No

Year Built 1970

Annual Tax Amount $6,168

Lot Size 6.129 Acres

Acres 6.1295

Property Sub-Type Condominium

Source onekey2

Property Description

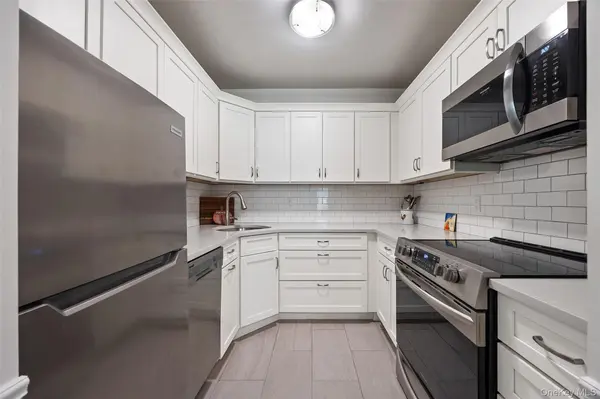
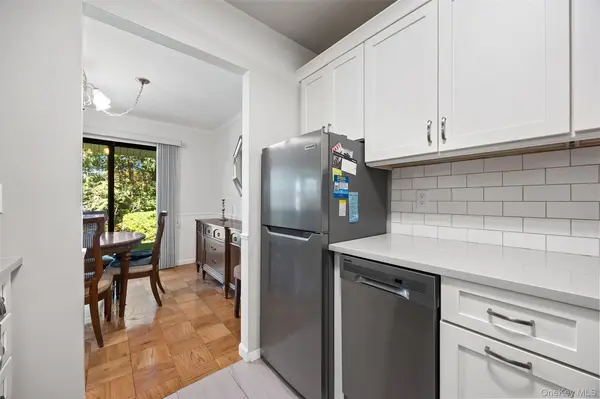
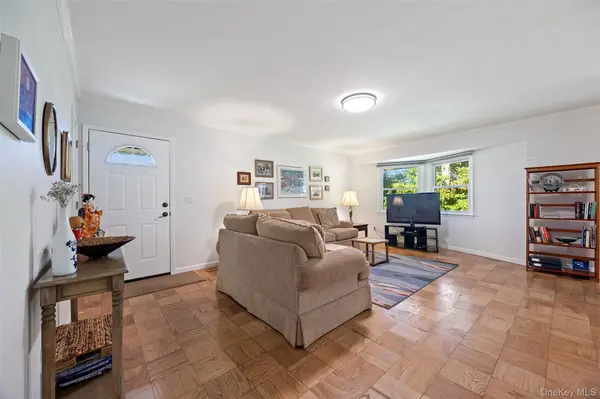
Welcome to effortless, low-maintenance living in the highly desirable 55+ active adult community of Jefferson Village! This light-filled, 935 sq. ft. 2-bedroom one level unit is truly move-in ready. Designed with privacy in mind, this home offers unique peace and quiet with no units above or below. Step inside to an airy, open floor plan that flows seamlessly and is bathed in natural sunlight. The bright kitchen was beautifully renovated 7 years ago, featuring ample storage and workspace. Enjoy the convenience of your own dedicated carport with extra storage available, keeping your vehicle protected year-round. Convenient location just moments from local shopping centers, public transportation, and major routes. Take full advantage of Jefferson Village's resort-style community amenities, including a vibrant clubhouse, swimming pool, fitness and exercise programs, community gardens, tennis courts, and active social groups. Move right in and start enjoying the relaxed, active lifestyle you deserve!

Location

State NY

County Westchester County

Interior

Interior Features First Floor Bedroom, Entrance Foyer, Formal Dining, Open Floorplan, Quartz/Quartzite Counters, Recessed Lighting, Storage, Walk-In Closet(s)

Heating Natural Gas

Cooling Central Air

Flooring Carpet, Hardwood

Fireplace No

Appliance Dishwasher, Dryer, Electric Oven, Electric Range, Electric Water Heater, Microwave, Oven, Refrigerator, Stainless Steel Appliance(s), Washer

Laundry In Bathroom, In Unit

Exterior

Parking Features Carport

Pool Community

Utilities Available Cable Available, Electricity Available, Natural Gas Available, Sewer Connected, Trash Collection Public

Total Parking Spaces 2

Garage false

Building

Story 1

Sewer Public Sewer

Water Public

Level or Stories One

Structure Type Vinyl Siding

Schools

Elementary Schools Thomas Jefferson Elementary School

Middle Schools Lakeland-Copper Beech Middle Sch

High Schools Lakeland

School District Lakeland

Others

Senior Community Yes

Special Listing Condition None

Pets Allowed Number Limit, Yes

OneKey MLS/ Hudson Gateway (HGAR)/ Long Island MLS (MLSLI)/ Mid Hudson MLS
Listed by Coldwell Banker Realty • Elizabeth Koski
Steven Scarnati

"My job is to find and attract mastery-based agents to the office, protect the culture, and make sure everyone is happy! "

+1(845) 661-3469

stevescarnatihomes@gmail.com

401 Park Ave South 10th Fl, New York, NY 10016, USA

GET MORE INFORMATION

Name
Phone*
Message

By checking this box, I agree to receive transactional and informational SMS communications, including appointment reminders, property updates, and account notifications from REAL Broker LLC. Message frequency varies. Message and data rates may apply. Reply HELP for help or STOP to opt out.

Go tour this home

38 Sussex DR #A