
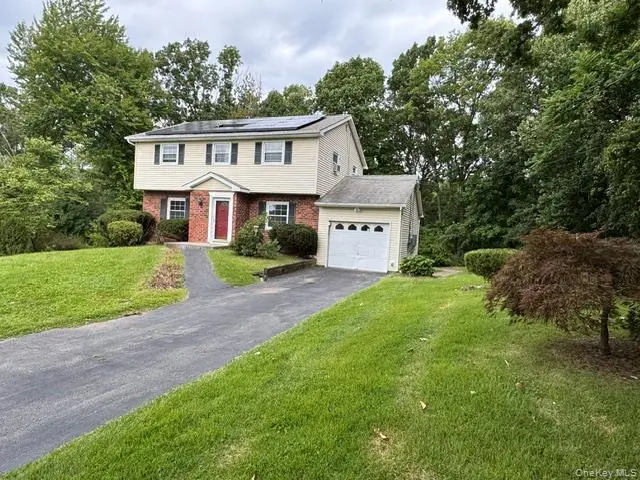
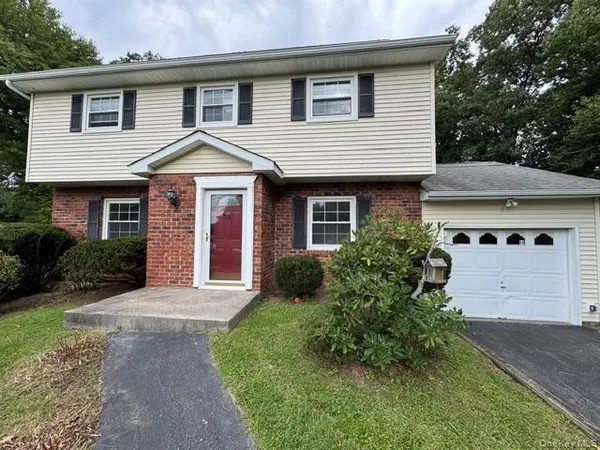

129 Salem RD, Fishkill, NY 12524
REQUEST A TOUR If you would like to see this home without being there in person, select the "Virtual Tour" option and your agent will contact you to discuss available opportunities.
In-PersonVirtual Tour
$ 585,000
Est. payment | /mo

4 Beds

3 Baths

2,052 SqFt


Save
$ 585,000
Est. payment | /mo
Save

4 Beds

3 Baths

2,052 SqFt

Open House

Sat Sep 19, 2:00pm - 4:00pm

Key Details

Property Type Single Family Home

Sub Type Single Family Residence

Listing Status Active

Purchase Type For Sale

Square Footage 2,052 sqft

Price per Sqft $285

MLS Listing ID 1051394

Style Colonial

Bedrooms 4

Full Baths 2

Half Baths 1

HOA Y/N No

Rental Info No

Year Built 1969

Annual Tax Amount $9,331

Lot Size 0.440 Acres

Acres 0.44

Lot Dimensions 118' X 125'

Property Sub-Type Single Family Residence

Source onekey2

Property Description

Located in Fishkill within the Wappingers Central School District, this four-bedroom Colonial sits on 0.79 acres with municipal water and sewer. As the final home on a dead-end road, it offers exceptional privacy, no through traffic, ample driveway parking, and additional street parking. Pride of ownership is evident throughout this move-in-ready home, which has been thoughtfully updated. The first floor features a newer modern eat-in kitchen with stainless steel appliances, granite countertops, ceramic tile flooring, a window, and direct access to the one-car garage. A formal dining room and formal living room offer hardwood floors, while the half bath includes ceramic tile flooring and a window. Upstairs are four bedrooms with hardwood floors, abundant natural light, privacy, varied area views, and ceiling fans with lights. The primary bedroom includes a private bath with a shower and window. A second full bath serves the remaining three bedrooms and features a tub, ceramic tile walls and flooring, and a window. The finished lower-level basement opens through a no-step slider to a private green yard. It is divided into two rooms, includes another full-size window, and contains a laundry area with a washer and dryer. The front, side, and back yards provide generous outdoor space, and a shed offers additional storage beyond the one-car garage. Solar panels significantly reduce the electric bill. Conveniently located near I-84, Route 9, and Metro-North, this home offers easy access to the best of the Hudson Valley at an attractive price. Don't miss it! Coming soon more photos.

Location

State NY

County Dutchess County

Rooms

Basement Finished, Full, See Remarks, Walk-Out Access

Interior

Interior Features Ceiling Fan(s), Eat-in Kitchen, Formal Dining, Granite Counters, Primary Bathroom, Soaking Tub, Walk Through Kitchen, Washer/Dryer Hookup

Heating Baseboard

Cooling Wall/Window Unit(s)

Flooring Hardwood, Other

Fireplace No

Appliance Dishwasher

Laundry Electric Dryer Hookup, Laundry Room, Washer Hookup

Exterior

Parking Features Attached, Driveway, Garage, Garage Door Opener, Off Street, On Street

Garage Spaces 1.0

Utilities Available Cable Available, Electricity Connected, Phone Available, See Remarks, Sewer Connected

View Neighborhood, Open, Trees/Woods

Total Parking Spaces 3

Garage true

Private Pool No

Building

Lot Description Back Yard, Cul-De-Sac, Front Yard, Landscaped, Private, See Remarks, Views

Sewer Public Sewer

Water Public

Level or Stories Two

Structure Type Frame

Schools

Elementary Schools Brinckerhoff Elementary School

Middle Schools Van Wyck Junior High School

High Schools Wappingers

School District Wappingers

Others

Senior Community No

Special Listing Condition None

OneKey MLS/ Hudson Gateway (HGAR)/ Long Island MLS (MLSLI)/ Mid Hudson MLS
Listed by RE/MAX Benchmark Realty Group • George K Koudounas
Steven Scarnati

"My job is to find and attract mastery-based agents to the office, protect the culture, and make sure everyone is happy! "

+1(845) 661-3469

stevescarnatihomes@gmail.com

401 Park Ave South 10th Fl, New York, NY 10016, USA

GET MORE INFORMATION

Name
Phone*
Message

By checking this box, I agree to receive transactional and informational SMS communications, including appointment reminders, property updates, and account notifications from REAL Broker LLC. Message frequency varies. Message and data rates may apply. Reply HELP for help or STOP to opt out.

Go tour this home

129 Salem RD