

111 Highridge CT, Peekskill, NY 10566
REQUEST A TOUR If you would like to see this home without being there in person, select the "Virtual Tour" option and your agent will contact you to discuss available opportunities.
In-PersonVirtual Tour
$ 599,000
Est. payment | /mo

2 Beds

3 Baths

1,367 SqFt


Save
$ 599,000
Est. payment | /mo
Save

2 Beds

3 Baths

1,367 SqFt

Open House

Sun Sep 20, 12:00pm - 2:00pm

Key Details

Property Type Condo

Sub Type Condominium

Listing Status Active

Purchase Type For Sale

Square Footage 1,367 sqft

Price per Sqft $438

MLS Listing ID 1050463

Bedrooms 2

Full Baths 2

Half Baths 1

HOA Fees $585/mo

HOA Y/N Yes

Rental Info No

Year Built 2005

Annual Tax Amount $8,042

Lot Size 39 Sqft

Acres 9.0E-4

Property Sub-Type Condominium

Source onekey2

Property Description

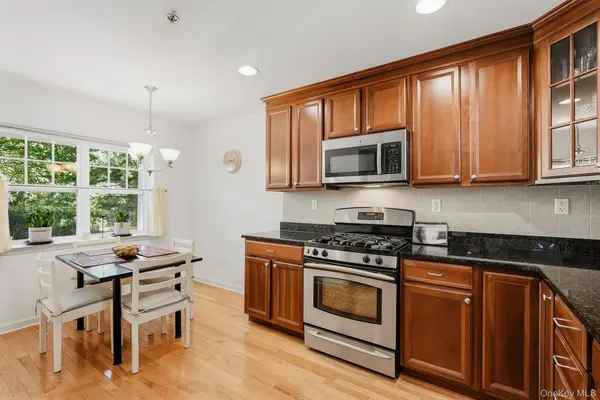
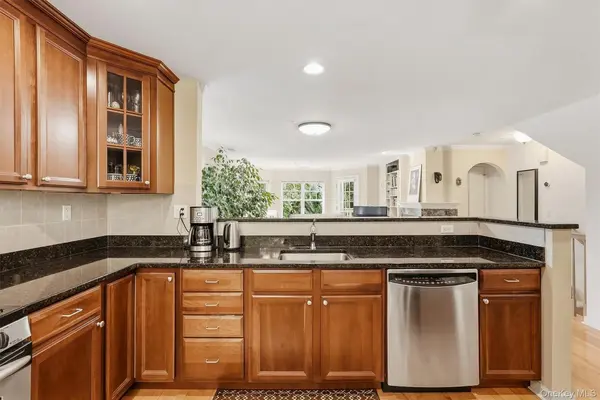
Welcome to 111 Highridge Court, a beautifully maintained end-unit townhome in Peekskill's sought-after Riverbend community. Immaculate and move-in ready, this light-filled home features multiple exposures, gleaming hardwood floors, and seasonal Hudson River views. The main level offers an easy, open flow with spacious living and dining areas that lead directly to a private balcony, perfect for relaxing and taking in the sunset skies. The kitchen features granite countertops, stainless steel appliances, generous cabinetry, and plenty of workspace. Downstairs, both bedrooms offer private ensuite baths. The primary suite is a peaceful retreat with a walk-in closet, spacious bath with soaking tub, and direct access to a private patio, an ideal spot for morning coffee. The second bedroom offers wonderful flexibility for guests, a home office, or additional living space. Just steps from Riverbend's clubhouse and outdoor pool, residents also enjoy a fitness center, lounge, game room, library/meeting space, and gathering areas. All this just minutes from Downtown Peekskill, the waterfront, Metro-North, Riverfront Green Park, restaurants, breweries, cafes, galleries, and the scenic RiverWalk.

Location

State NY

County Westchester County

Interior

Interior Features Built-in Features, Eat-in Kitchen, Master Downstairs, Recessed Lighting, Walk-In Closet(s)

Heating Forced Air

Cooling Central Air

Flooring Carpet, Hardwood

Fireplaces Number 1

Fireplace Yes

Appliance Dishwasher, Dryer, Range, Refrigerator, Washer

Exterior

Parking Features Assigned, Garage, Oversized

Garage Spaces 1.0

Utilities Available Cable Connected, Electricity Connected, Natural Gas Connected, Sewer Connected, Trash Collection Private, Water Connected

Amenities Available Business Center, Clubhouse, Fitness Center, Pool

View Mountain(s), River, Trees/Woods

Total Parking Spaces 1

Garage true

Building

Story 4

Sewer Public Sewer

Water Public

Structure Type Advanced Framing Technique

Schools

Elementary Schools Hillcrest

Middle Schools Peekskill Middle School

High Schools Peekskill

School District Peekskill

Others

Senior Community No

Special Listing Condition None

Pets Allowed Call, Yes

OneKey MLS/ Hudson Gateway (HGAR)/ Long Island MLS (MLSLI)/ Mid Hudson MLS
Listed by Houlihan Lawrence Inc. • Magdalena J. Konkola
Steven Scarnati

"My job is to find and attract mastery-based agents to the office, protect the culture, and make sure everyone is happy! "

+1(845) 661-3469

stevescarnatihomes@gmail.com

401 Park Ave South 10th Fl, New York, NY 10016, USA

GET MORE INFORMATION

Name
Phone*
Message

By checking this box, I agree to receive transactional and informational SMS communications, including appointment reminders, property updates, and account notifications from REAL Broker LLC. Message frequency varies. Message and data rates may apply. Reply HELP for help or STOP to opt out.

Go tour this home

111 Highridge CT