



4 Beds
4 Baths
2,598 SqFt
4 Beds
4 Baths
2,598 SqFt
Key Details
Property Type Single Family Home
Sub Type Single Family Residence
Listing Status Active
Purchase Type For Sale
Square Footage 2,598 sqft
Price per Sqft $307
MLS Listing ID 988100
Style Colonial
Bedrooms 4
Full Baths 3
Half Baths 1
HOA Y/N No
Rental Info No
Year Built 1915
Annual Tax Amount $15,539
Lot Size 8,712 Sqft
Acres 0.2
Property Sub-Type Single Family Residence
Source onekey2
Property Description
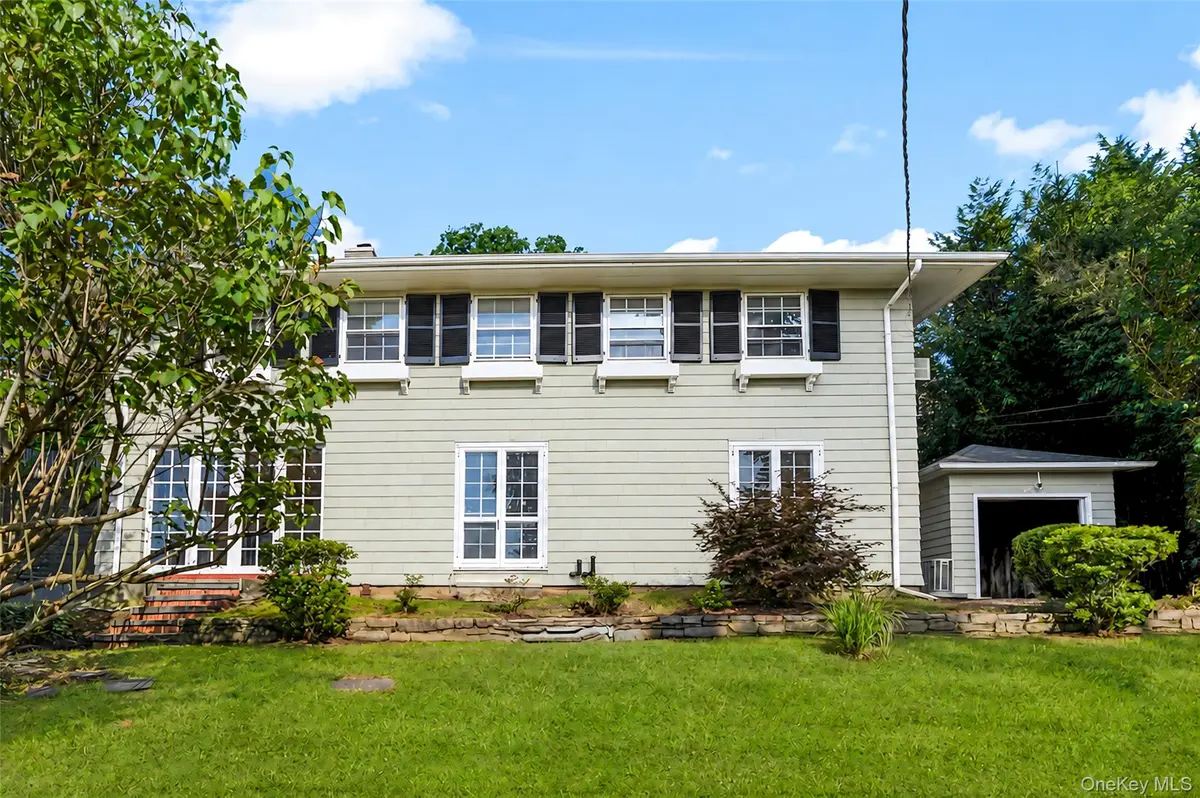
Hardwood floors run throughout the home, beginning on the main level which features a formal living room with a fireplace, a formal dining room, an eat-in kitchen, a sun-drenched sunroom, and an updated powder room. The second floor boasts a highly desirable layout with four spacious bedrooms and three full baths.
Complete with a detached garage, this home offers exceptional "good bones" and endless potential. Being sold "as-is," it presents a rare canvas. Bring your contractor and your vision to customize this special property into your dream home.
Location
State NY
County Westchester County
Rooms
Basement Full, Storage Space, Unfinished, Walk-Out Access
Interior
Interior Features Built-in Features, Chandelier, Eat-in Kitchen, Formal Dining, Natural Woodwork, Original Details, Primary Bathroom, Walk-In Closet(s), Washer/Dryer Hookup
Heating Oil
Cooling Wall/Window Unit(s)
Flooring Hardwood
Fireplaces Number 1
Fireplaces Type Living Room
Fireplace Yes
Appliance Dishwasher, Dryer, Refrigerator, Washer, Gas Water Heater
Laundry In Kitchen
Exterior
Parking Features Detached, Driveway
Garage Spaces 1.0
Utilities Available Electricity Available, Sewer Connected, Trash Collection Public, Water Available, Water Connected
Garage true
Private Pool No
Building
Lot Description Near Shops, Private, Stone/Brick Wall
Sewer Public Sewer
Water Public
Level or Stories Three Or More
Structure Type Shingle Siding
Schools
Elementary Schools Yonkers (School Choice)
Middle Schools Yonkers (School Choice)
High Schools Yonkers
School District Yonkers
Others
Senior Community No
Special Listing Condition None

"My job is to find and attract mastery-based agents to the office, protect the culture, and make sure everyone is happy! "