

136 Wilmot CIR, Scarsdale, NY 10583
REQUEST A TOUR If you would like to see this home without being there in person, select the "Virtual Tour" option and your agent will contact you to discuss available opportunities.
In-PersonVirtual Tour
$ 1,359,999
Est. payment | /mo

3 Beds

3 Baths

3,000 SqFt


Save
$ 1,359,999
Est. payment | /mo
Save

3 Beds

3 Baths

3,000 SqFt

Key Details

Property Type Single Family Home

Sub Type Single Family Residence

Listing Status Active

Purchase Type For Sale

Square Footage 3,000 sqft

Price per Sqft $453

MLS Listing ID 1043497

Style Colonial

Bedrooms 3

Full Baths 2

Half Baths 1

HOA Y/N No

Rental Info No

Year Built 1946

Annual Tax Amount $23,264

Lot Size 8,611 Sqft

Acres 0.1977

Property Sub-Type Single Family Residence

Source onekey2

Property Description

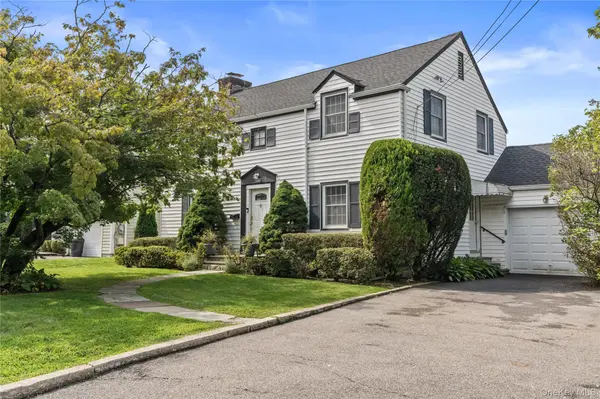
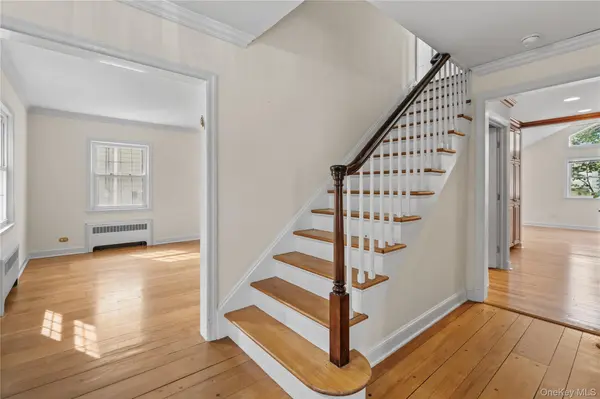
Welcome to this lovely 3-bedroom, 2½-bath Center Hall Colonial, ideally situated in New Rochelle's desirable North End, bordering Scarsdale. Bright, spacious, and thoughtfully updated, this beautiful home offers a wonderful blend of classic character, modern updates, and comfortable living. The main level features hardwood floors throughout, beautiful newer windows, and an abundance of natural light. The formal living room is highlighted by a beautiful fireplace and elegant French doors that open to a spacious great room, creating a seamless flow for everyday living and entertaining. The beautiful eat-in kitchen features new cabinetry, beautiful countertops, stainless steel appliances, and a large center island with an integrated sink. A formal dining room provides an elegant setting for entertaining. Additional highlights include three-zone central air conditioning, a newer roof, updated electric, and a convenient one-car garage. The finished basement offers additional versatile space and includes a laundry room. Step outside to the beautiful, level backyard, an inviting setting for outdoor dining, relaxing, entertaining, or simply enjoying the outdoors. Ideally located in New Rochelle's North End, bordering Scarsdale, this home combines timeless Colonial charm, thoughtful updates, spacious living areas, and a highly desirable location. A wonderful opportunity to make this beautiful house your new home.

Location

State NY

County Westchester County

Rooms

Basement Partially Finished

Interior

Interior Features Breakfast Bar, Eat-in Kitchen, Entrance Foyer, Formal Dining, Granite Counters, Open Floorplan, Open Kitchen, Primary Bathroom, Recessed Lighting

Heating Hot Air, Oil

Cooling Central Air

Fireplaces Number 1

Fireplace Yes

Appliance Cooktop, Dishwasher, Dryer, Electric Cooktop, Electric Oven, Microwave, Stainless Steel Appliance(s), Washer

Exterior

Parking Features Driveway, Garage

Garage Spaces 1.0

Utilities Available Electricity Connected, Trash Collection Public

Total Parking Spaces 4

Garage true

Private Pool No

Building

Sewer Public Sewer

Water Public

Level or Stories Three Or More

Structure Type Frame

Schools

Elementary Schools George M Davis Elementary School

Middle Schools Albert Leonard Middle School

High Schools New Rochelle

School District New Rochelle

Others

Senior Community No

Special Listing Condition None

OneKey MLS/ Hudson Gateway (HGAR)/ Long Island MLS (MLSLI)/ Mid Hudson MLS
Listed by Houlihan Lawrence Inc. • David Gaudio
Steven Scarnati

"My job is to find and attract mastery-based agents to the office, protect the culture, and make sure everyone is happy! "

+1(845) 661-3469

stevescarnatihomes@gmail.com

401 Park Ave South 10th Fl, New York, NY 10016, USA

GET MORE INFORMATION

Name
Phone*
Message

By checking this box, I agree to receive transactional and informational SMS communications, including appointment reminders, property updates, and account notifications from REAL Broker LLC. Message frequency varies. Message and data rates may apply. Reply HELP for help or STOP to opt out.

Go tour this home

136 Wilmot CIR